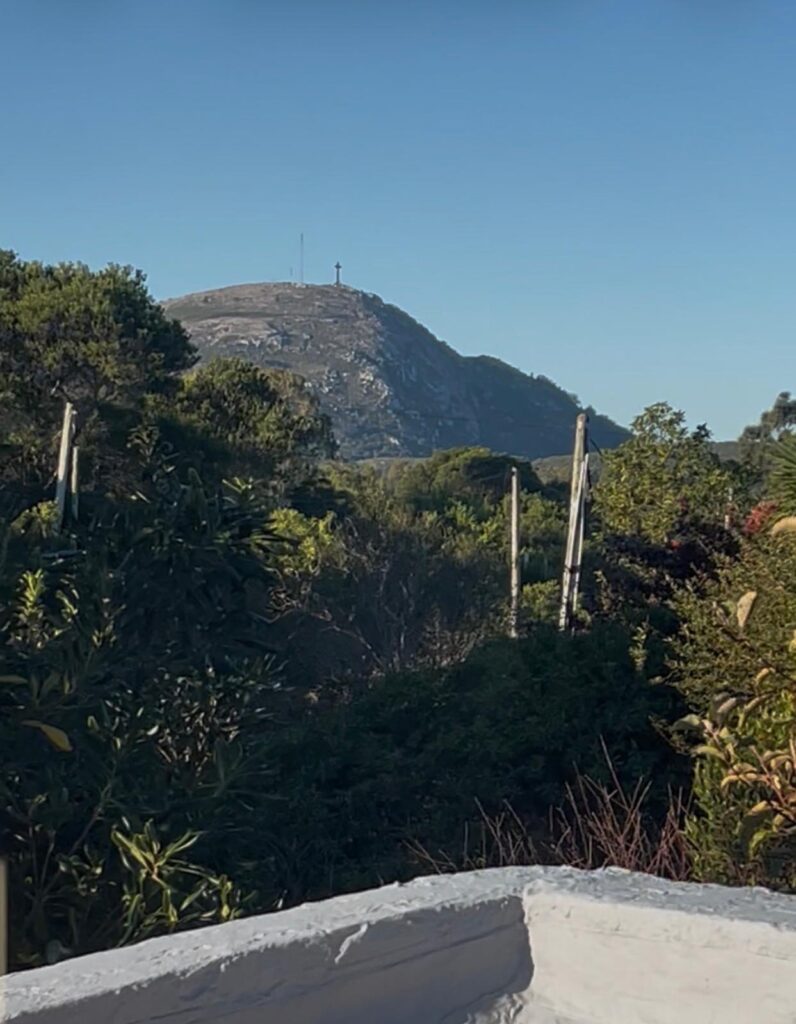
In a privileged setting, where the tranquility of the hills meets the proximity to the sea, these two houses are located on a corner lot of 627m2, with independent entrances from two streets. Ideal for both living and investment/rental purposes.
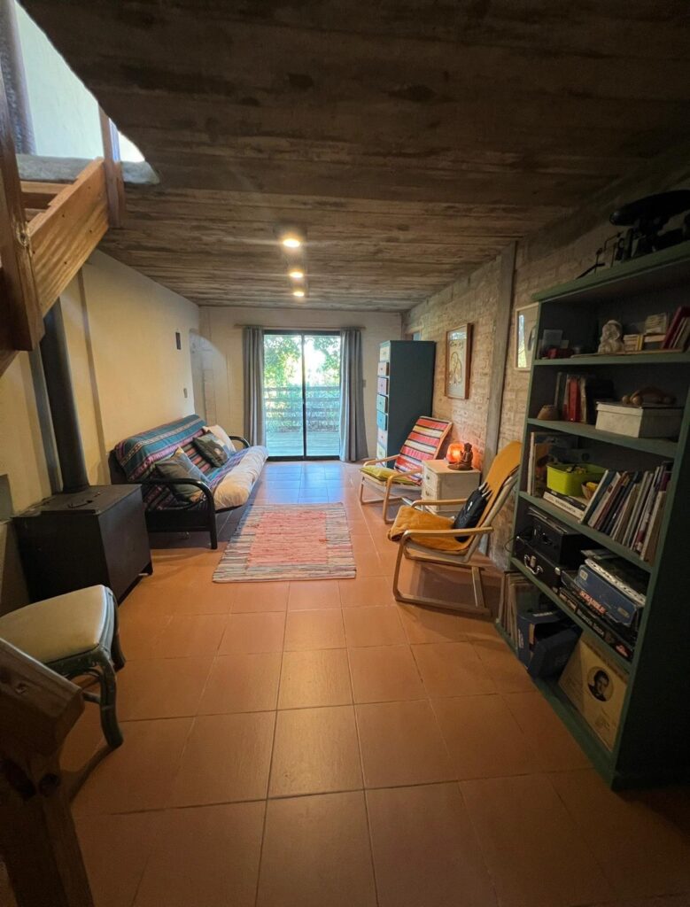
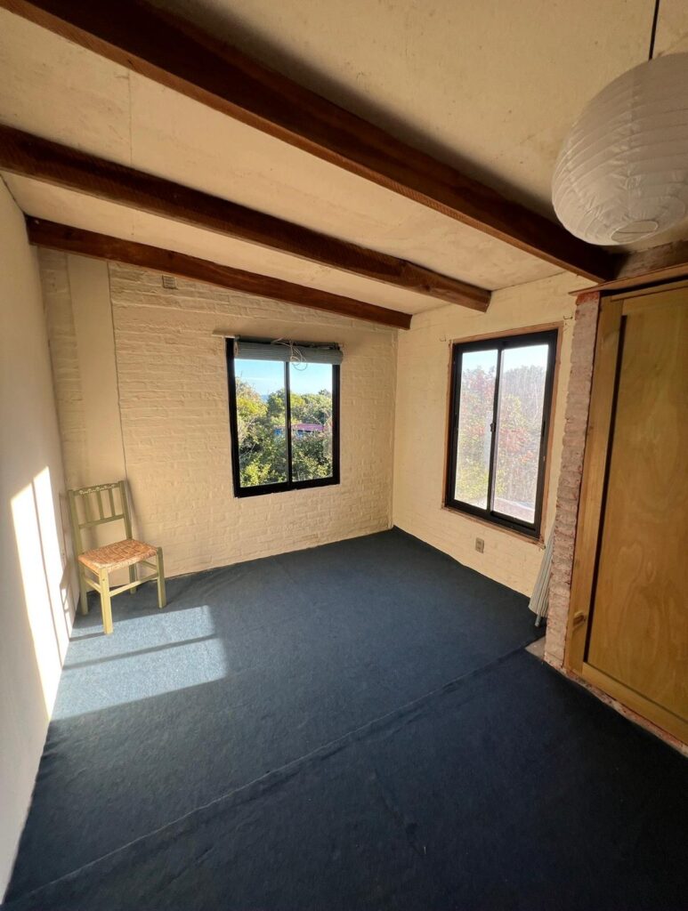
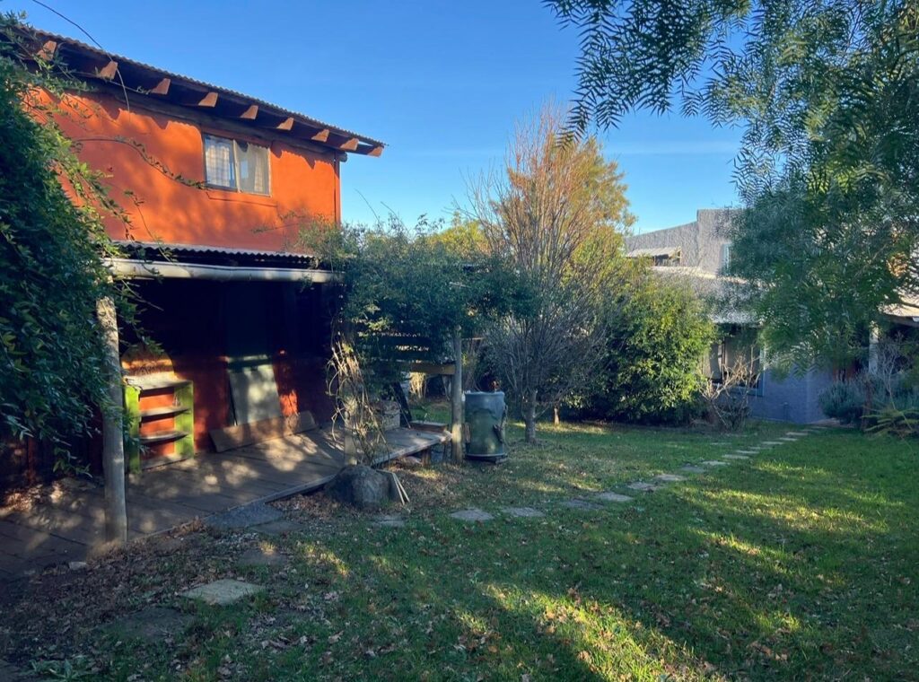
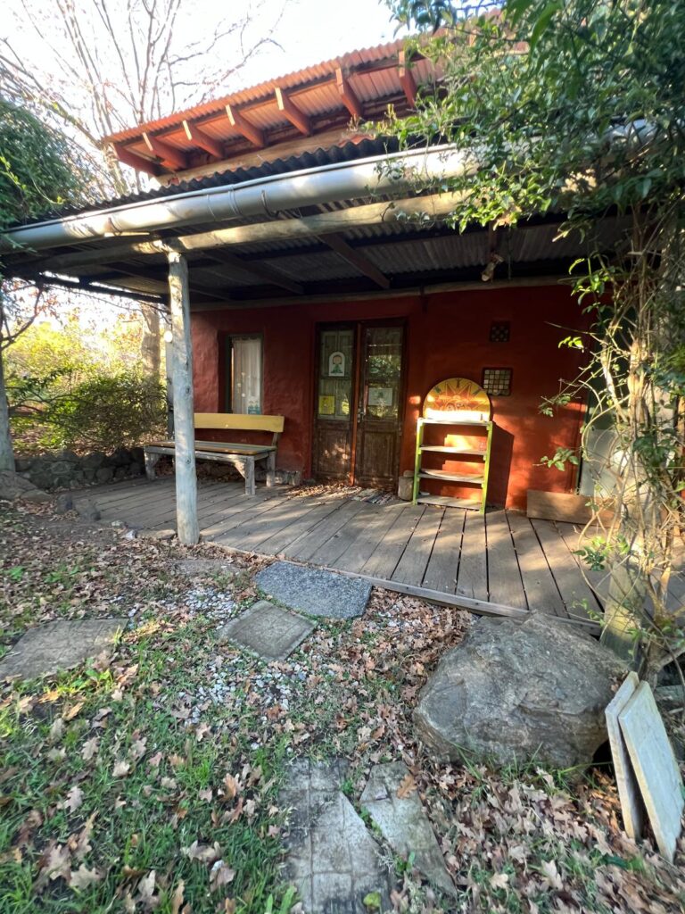
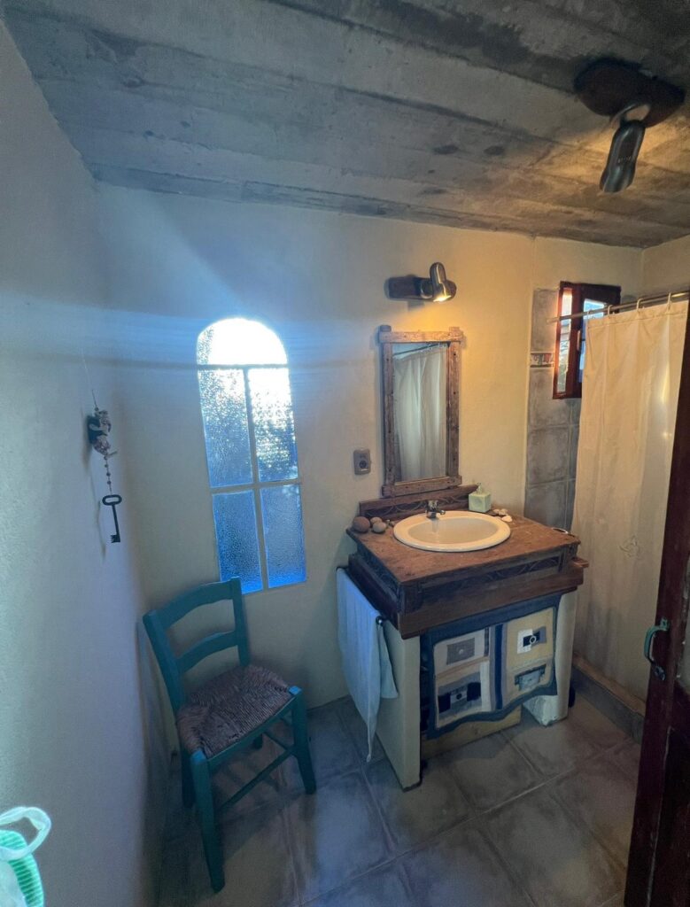
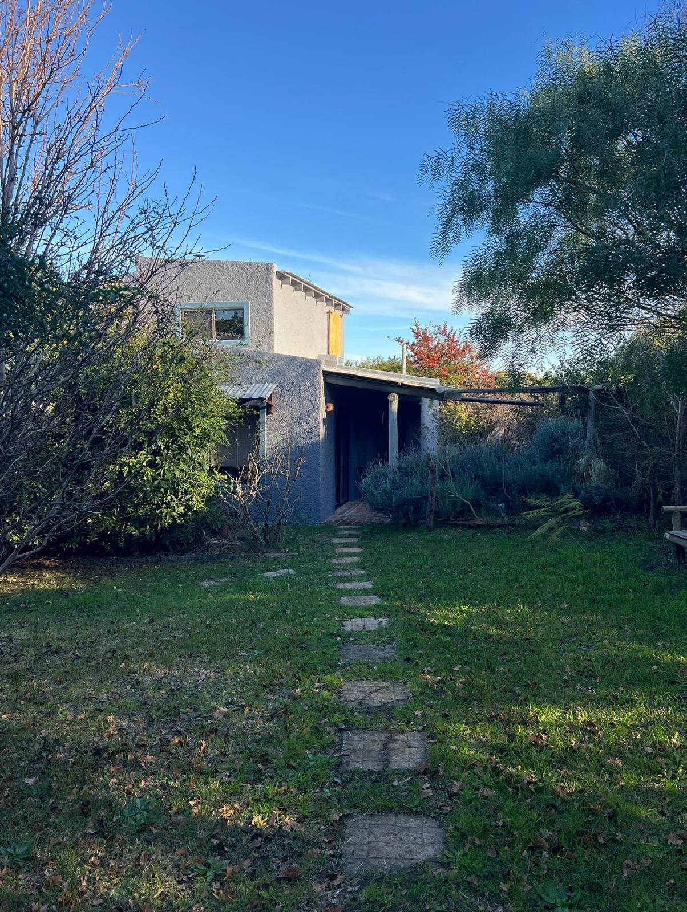
The first house, 95m2, is built with adobe bricks, a lightweight roof, and wooden floors and mezzanine. The windows and doors are made of wood and aluminum. A warm construction in harmony with its surroundings. The ground floor comprises 70m2, with a spacious and bright room featuring a wood-burning stove, an integrated kitchen, and a bathroom. The upper floor, another 25m2, is an open space that can be used as a bedroom and offers distant sea views. This space can be used for multiple purposes: living, workshop, studio, or workspace too.
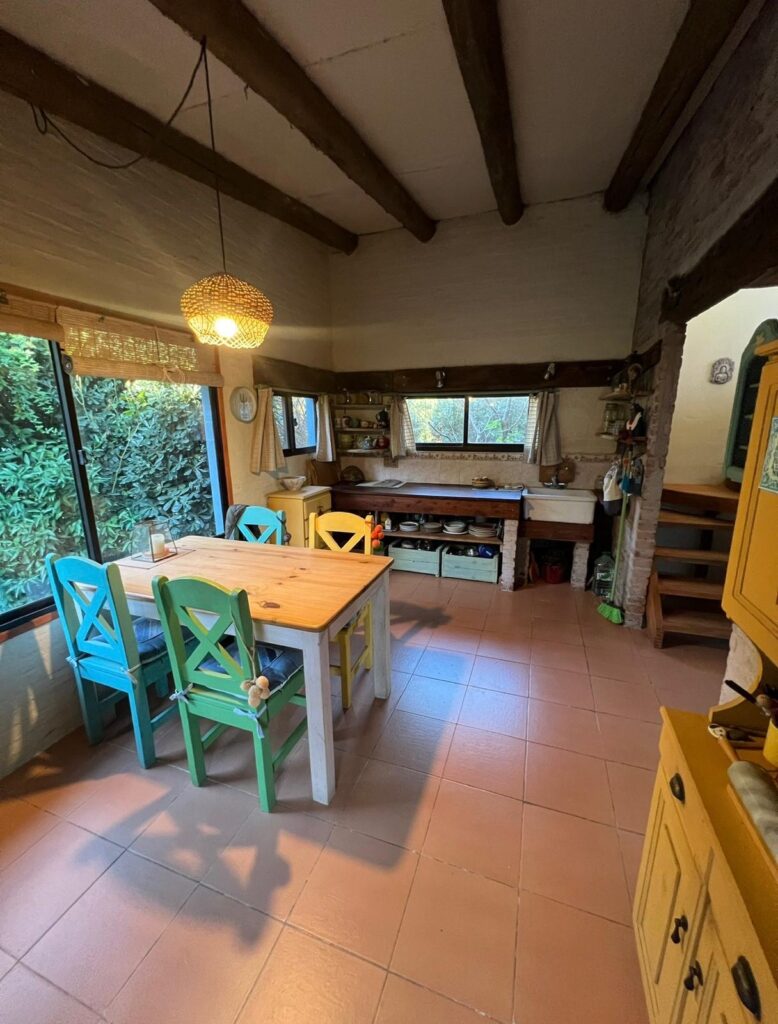
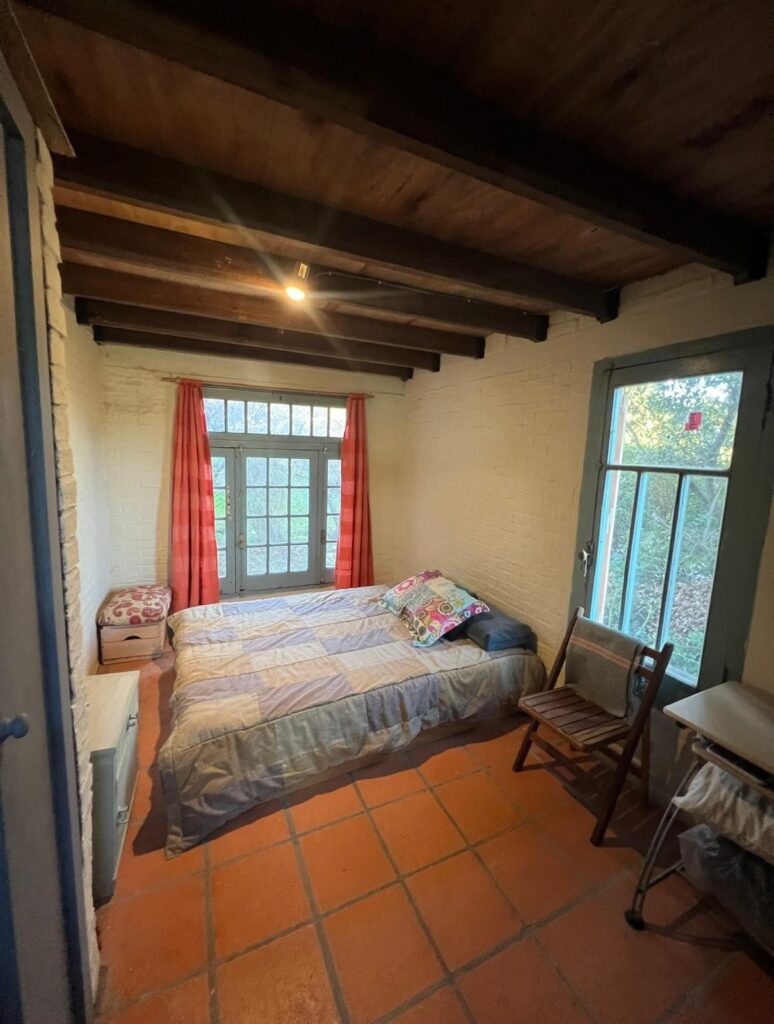
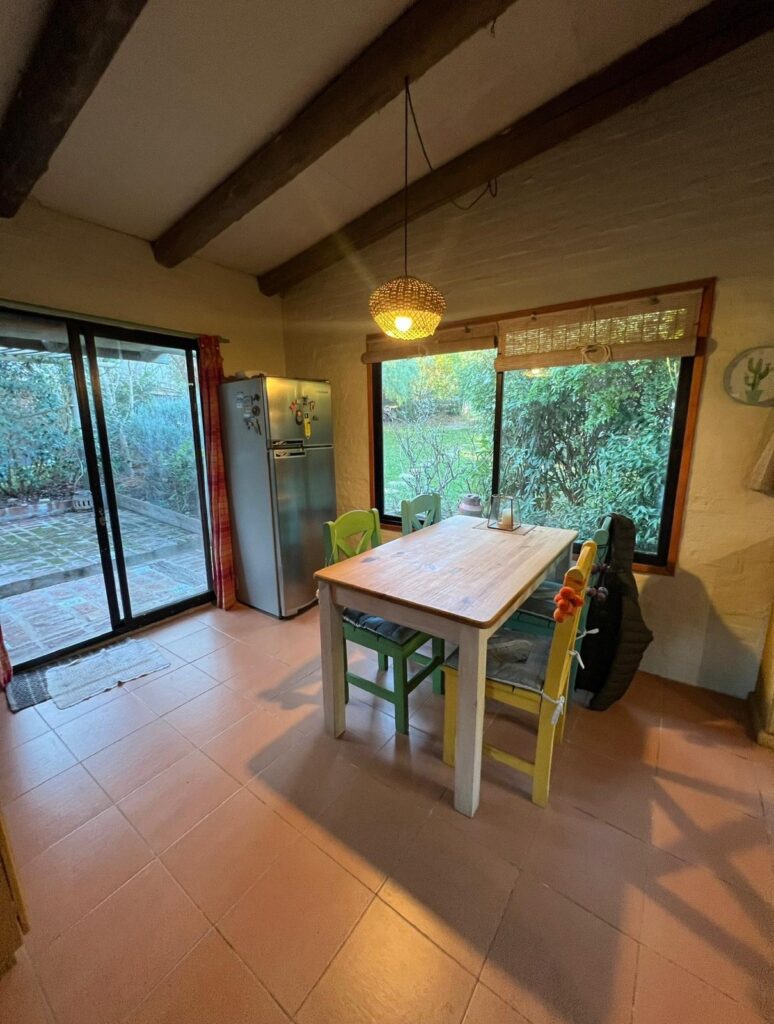
The second property, 107m2, has two floors. Built with brick, ceramic tile floors, aluminum and wood windows and doors, and a lightweight, insulated roof with wooden ceilings, this home offers a functional layout with four bedrooms, two bathrooms, and a living room with a wood-burning stove and a heating system that extends to the adjacent and upper rooms. The bright and airy kitchen and dining area are designed for year-round family enjoyment.
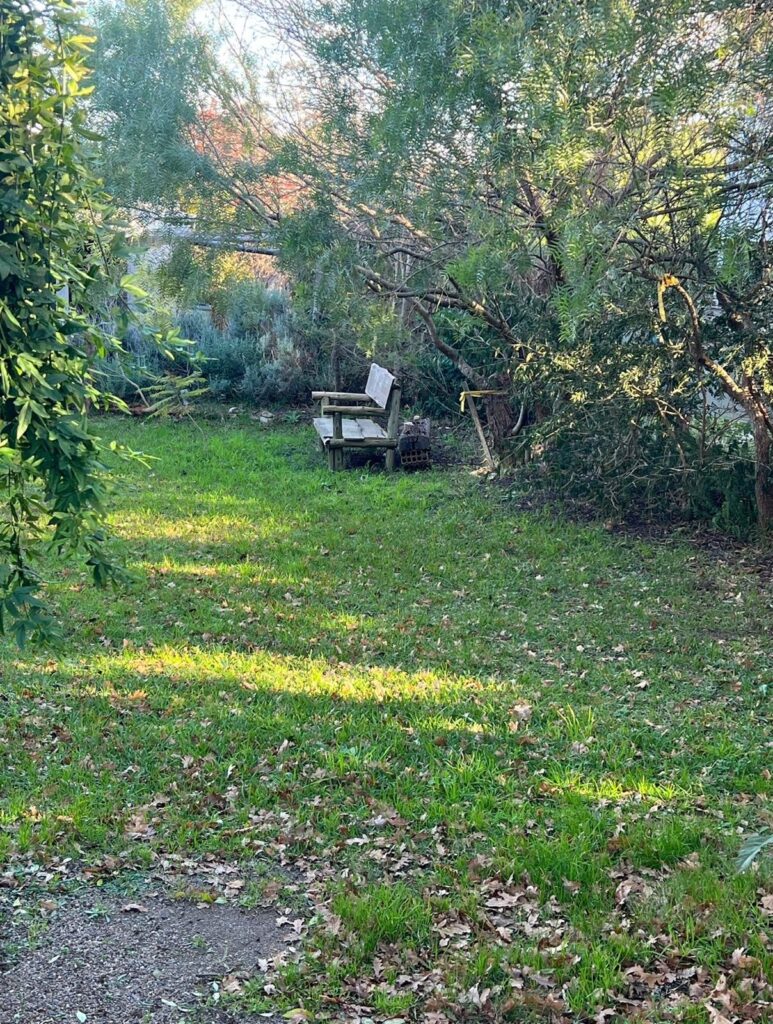
The garden is carefully integrated into the natural surroundings and boasts fruit trees such as plum, lemon, orange, guava, and pear, as well as other trees that provide shade in the summer, creating a serene and vibrant atmosphere. A rainwater harvesting system is in place for roof irrigation.
Both buildings can be used independently, this property presents an excellent opportunity for those seeking to combine living and renting, develop a business, or enjoy a lifestyle immersed in nature, just minutes from the beaches and downtown Piriápolis.
Contact us today for more information and to schedule your visit.
Whatsapp +598 91341470